



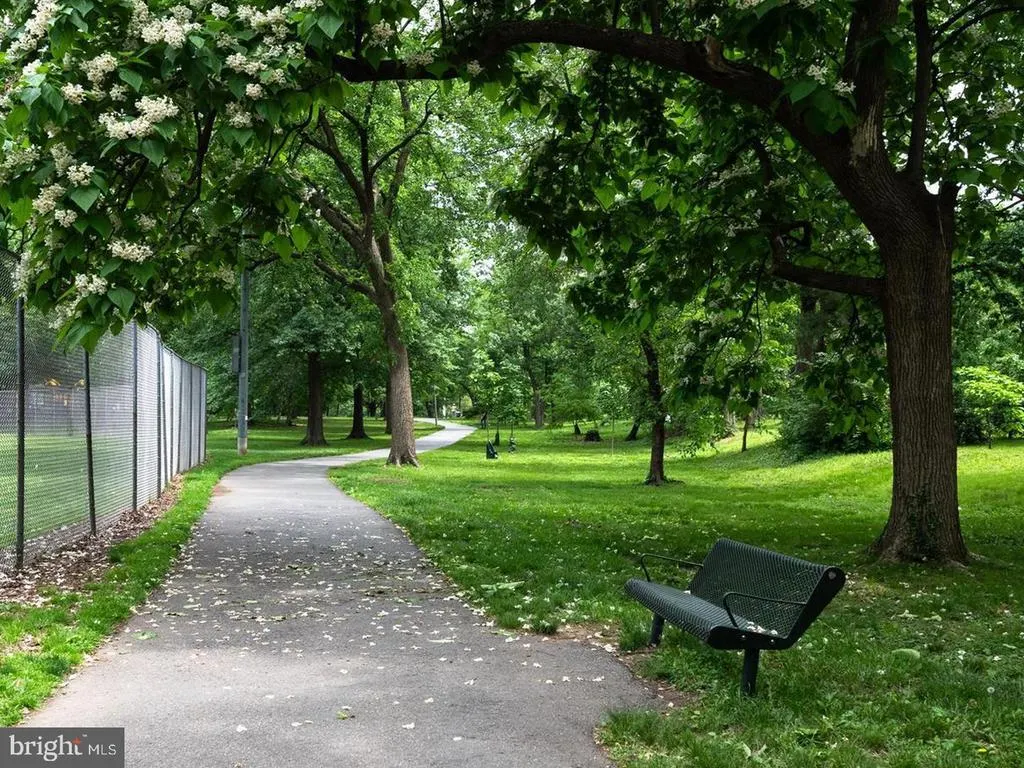

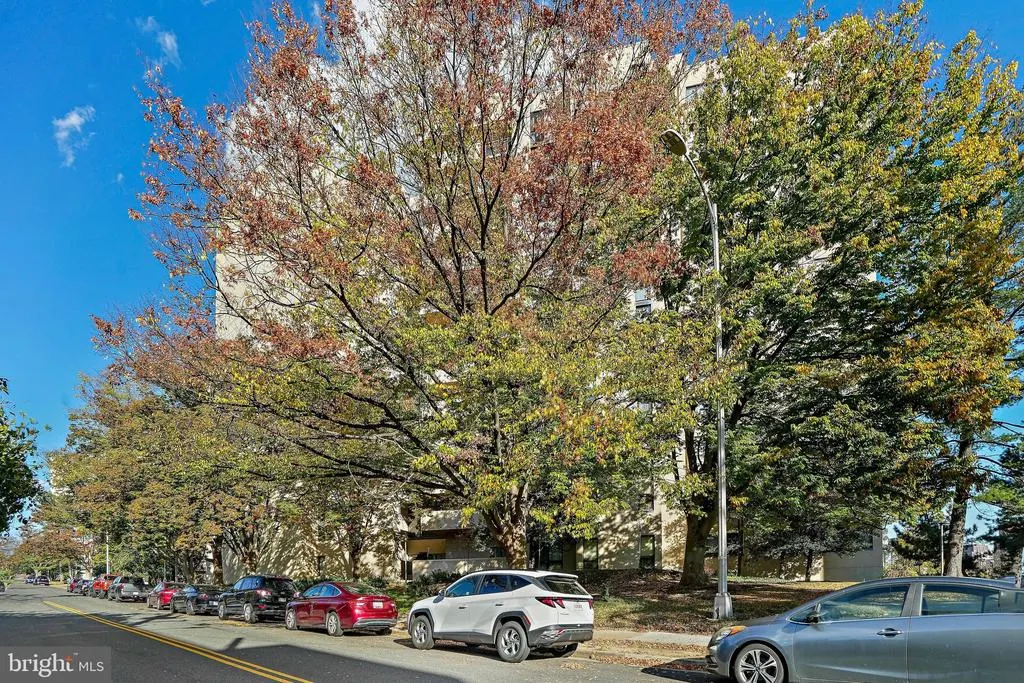
Address
1101 S Arlington Ridge Road S # 804, Arlington, VA
Price
$ 770,000
Property Attributes
- MLS#VAAR2081506
- TypeSingle Family
- Listing Status ACTIVE
- CountyARLINGTON
- CityArlington
- NeighborhoodArlington
- Zip22202
- StyleContemporary
- Year Built1976
- Taxes$ 7173
- Price$ 770,000
- Bedrooms2
- Full Bathrooms2
- Half Bathrooms0
- Sqr Footage1603
Data Source:
Bright MLS
Property Description
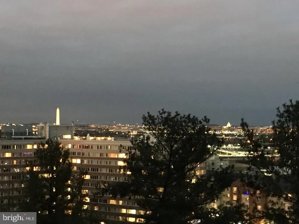
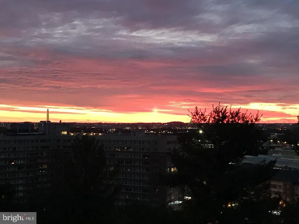
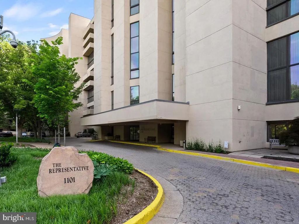
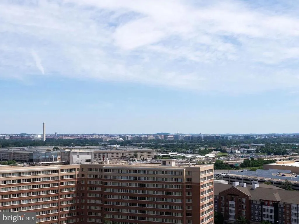
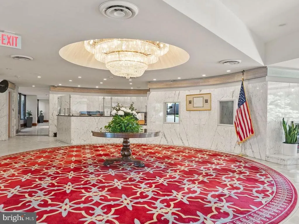
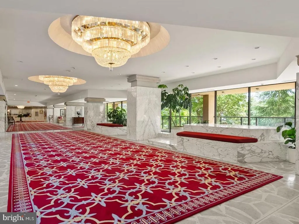
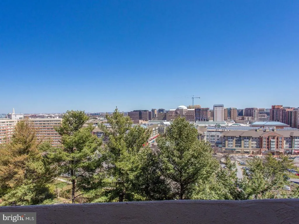
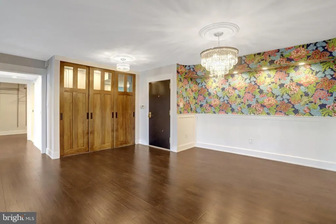
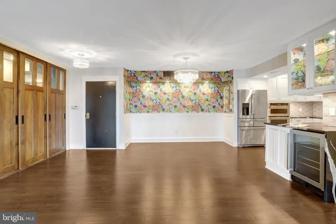
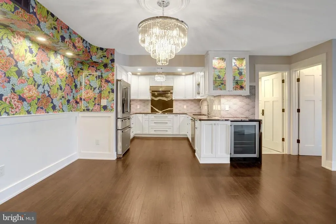
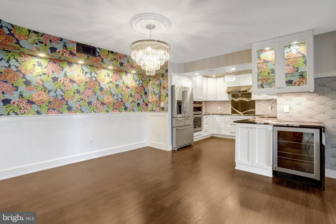
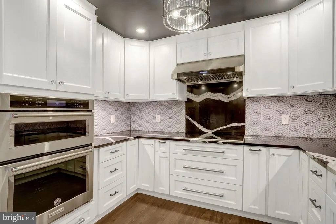
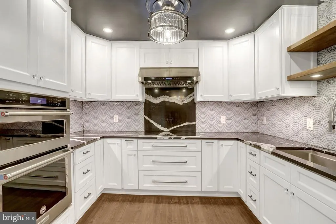
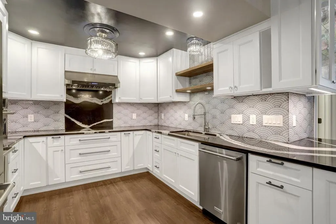
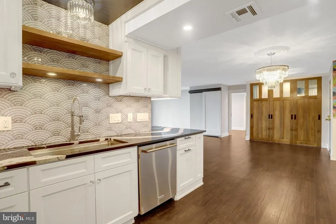
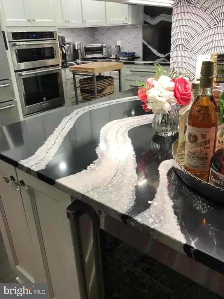
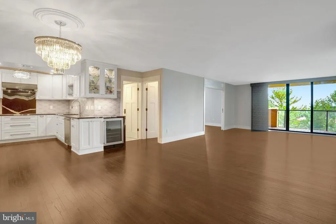
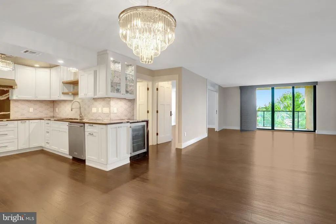
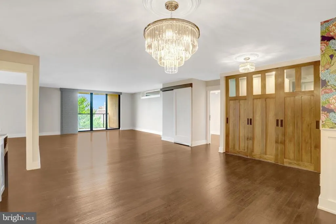
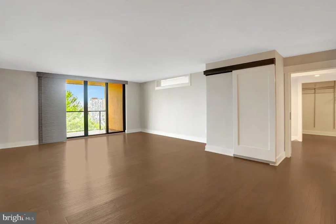
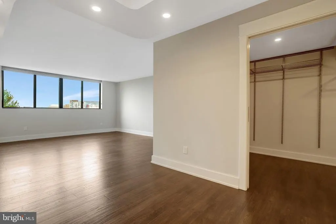
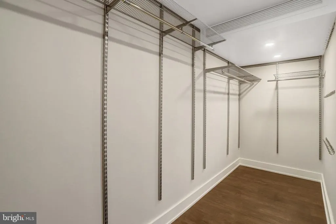
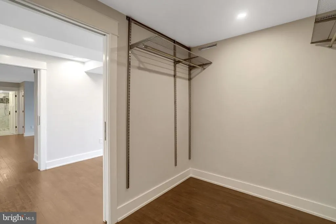
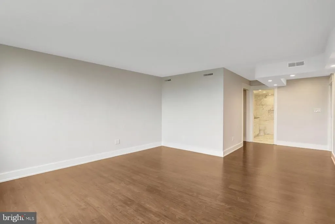
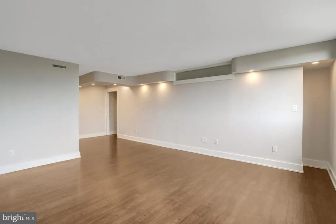
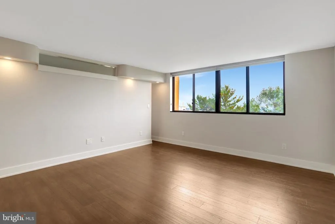
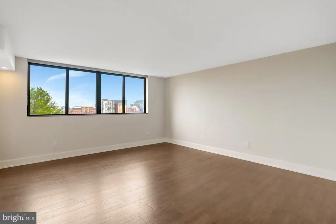
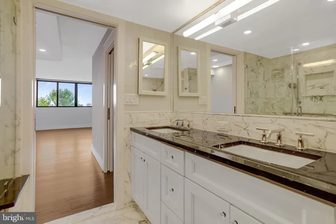
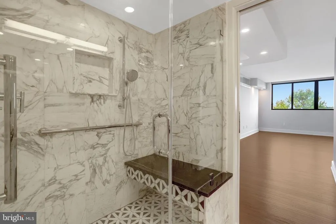
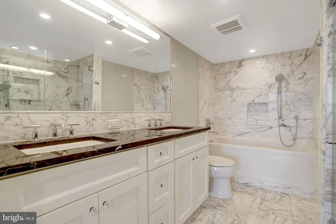
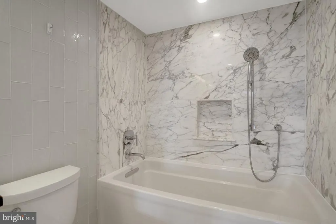
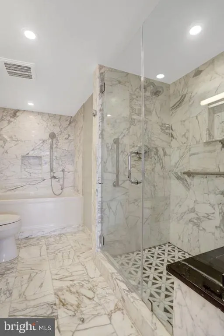
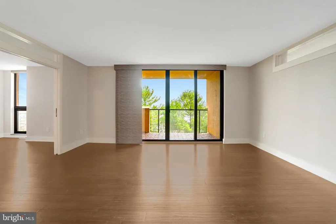
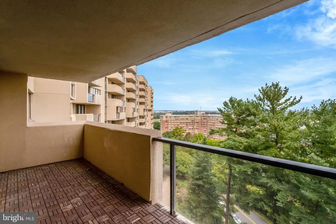
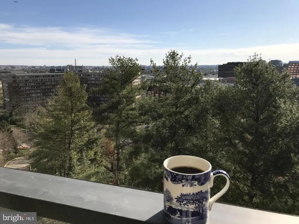
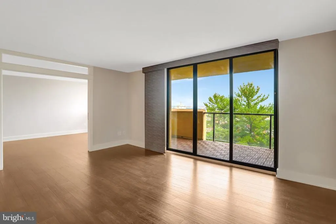
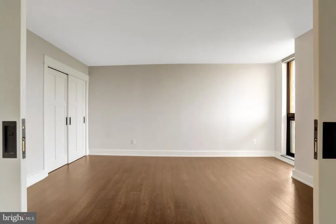
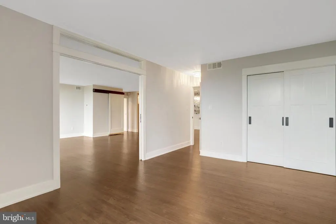
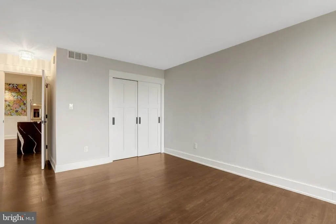
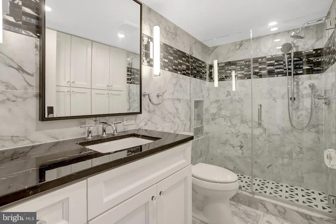
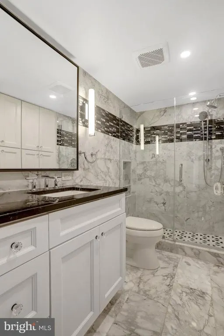
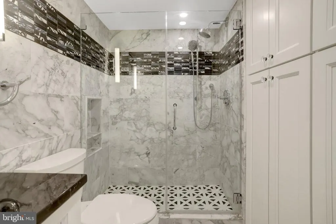
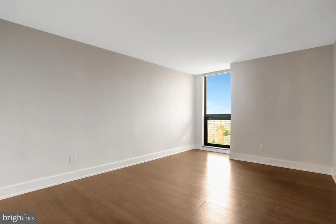
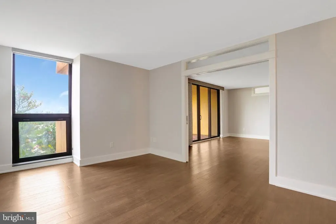
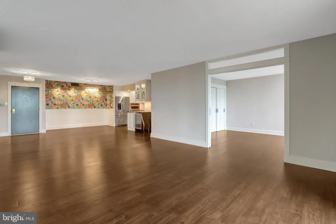
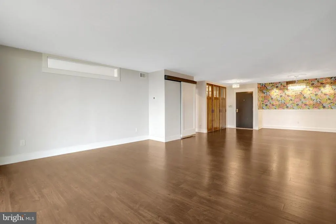
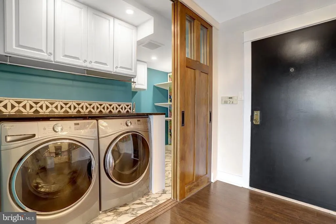
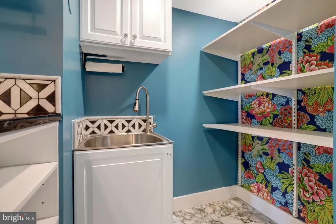
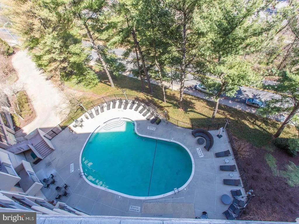
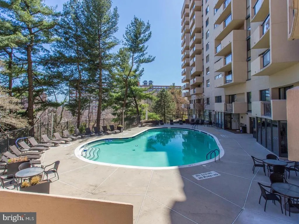
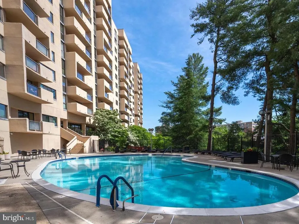
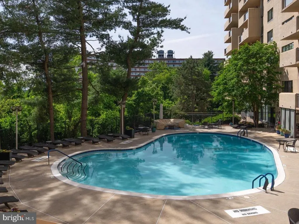
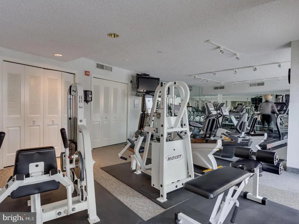
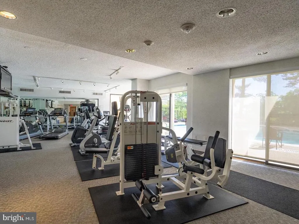
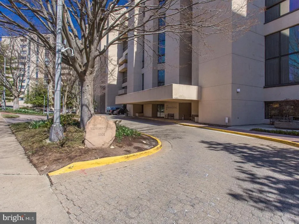
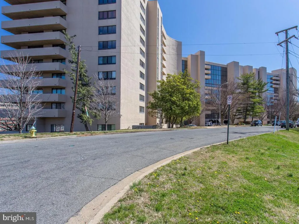
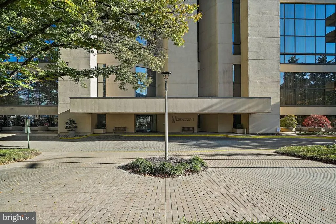
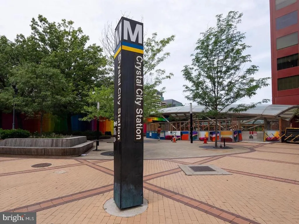
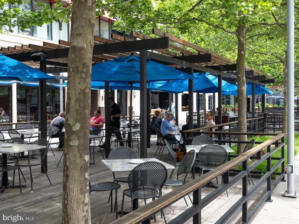
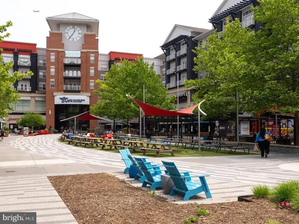
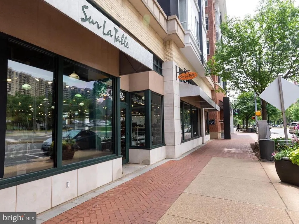
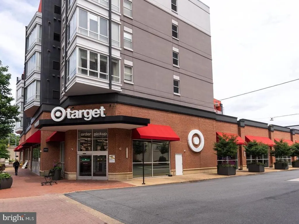
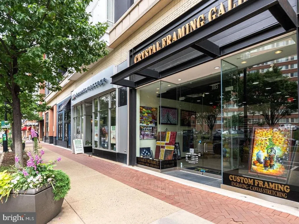
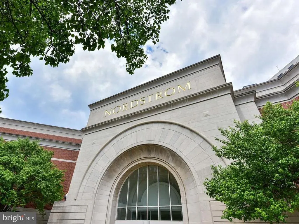
2.25% Assumable Rate! Dont miss your chance to take advantage of this rate! This completely renovated condo offers more than 1,600 square feet of living space, two private garage parking spaces, two interior storage units, plus breathtaking views of the D.C. skyline. Experience luxury living at its finest in this truly one-of-a-kind residence at The Representative! Unlike anything else on the market, this spectacularly renovated condo combines breathtaking designer finishes with unmatched panoramic views of Washington, including the United States Capitol, the Washington Monument, and the iconic D.C. skyline. Perched high above the city, the expansive, private balcony offers unforgettable sunrise and evening views that simply must be seen in person the photos truly do not capture the beauty of this home. Boasting over 1,600 square feet, this spacious residence features 2 oversized bedrooms and 2 fully remodeled, spa-inspired bathrooms. The stunning open-concept kitchen has been completely renovated with exceptional high-end finishes, creating the perfect space for entertaining and everyday living. The luxurious primary suite includes a soaking tub, separate glass-enclosed shower, and generous closet space throughout. Additional rare features include a separate laundry room with pantry and sink, two underground garage parking spaces, two storage units, and abundant guest parking. Condo fee includes water, sewer, trash, amenities, bike storage, garage parking, pool, gym, and 2 additional storage areas - the only extra utilities are electric and internet. Residents of The Representative enjoy upscale amenities including a grand lobby with 24-hour concierge, resort-style swimming pool, modern fitness center, library, business center, and newly renovated party/event room. Perfectly located just three blocks to the Washington Metro Pentagon City station, four blocks to Amazon HQ2, and minutes to Georgetown, downtown D.C., and Ronald Reagan Washington National Airport. Enjoy immediate access to Fashion Centre at Pentagon City, Pentagon Row, Whole Foods Market, Harris Teeter, and countless shops, restaurants, and entertainment options right outside your door. Walk to the pentagon or take the Arlington bus anywhere from a bus stop adjacent to the building. Rarely does a home with this level of renovation, size, location, and view become available dont miss this exceptional opportunity!
| Elementary School | Middle School | High School |
|---|---|---|
| Hoffman-Boston Elementary School | Gunston Middle School | Wakefield High School |
| Price History | |
|---|---|
| 10/29/2026 | Listed $749,900 |
General Features
| Living Area | 1603 |
|---|---|
| Sewer | Public Sewer |
| Heating | Heat Pump(s) |
| Cooling | Heat Pump(s) |
| Utilities | Cable TV Available,Electric Available,Sewer Available,Water Available |
| Possession | Settlement |
| Appliances | Dryer,Dishwasher,Disposal,Icemaker,Microwave,Refrigerator,Washer,Water Heater,Washer - Front Loading,Range Hood,Oven - Wall,Built-In Microwave |
| Zoning | RA-H |
| HOA Fee | 1198.00 |
| Garage Spaces | 2.00 |
| Association Fee Includes | Custodial Services Maintenance,Ext Bldg Maint,Fiber Optics Available,Lawn Maintenance,Insurance,Management,Pool(s),Reserve Funds,Sewer,Snow Removal,Trash,Water,Sauna |
| Patio/Porch Features | Balcony |
| Architectural Style | Contemporary |
| Security Features | 24 hour security,Desk in Lobby,Exterior Cameras,Fire Detection System,Sprinkler System - Indoor,Surveillance Sys,Smoke Detector,Security System |
| Construction Materials | Brick |
| School District | ARLINGTON COUNTY PUBLIC SCHOOLS |
| Year Built | 1976 |
| Levels | 1 |
| Unit Number | 804 |
| Tax Year | 2026 |
| Ownership | Fee Simple |
| Cool Fuel | Electric |
| Building Name | THE REPRESENTATIVE |
| Accessibility | Elevator |
| Assoc Fee Paid Per | Monthly |
| County | ARLINGTON |
| New Construction | No |
| Property Type | Residential |
| Association Amenities | Swimming Pool,Security,Party Room,Meeting Room,Fitness Center,Concierge,Elevator,Exercise Room,Library,Newspaper Service,Sauna,Storage Bin |
| HOA | Yes |
| Subdivision Name | ARLINGTON |
| Garage Y/N | Yes |
| Water Access Y/N | No |
| Other Structures | Above Grade,Below Grade |
| Full Baths | 2 |
| Status | ACTIVE |
| Directions | From Army Navy Drive,turn left on Lynn St,top of hill to Arlington Ridge Road,turn right park along road or Visitor/Guest parking in front of building. From 395S,carefully follow signs to Arlington R |
| City | ARLINGTON |
| Senior Community Y/N | No |
| Lot Size Units | Square Feet |
| Lot Size Square Feet | 0.00 |
| Tax Assessed Value | 541700.0 |
| Tax Annual Amount | 7173.0 |
| Structure Type | Unit/Flat/Apartment |
| Condo/Coop Association fee Y/N | No |
| Bathrooms Full Main Level | 2 |
| Bathrooms Count Main Level | 2.00 |
| Price Per Sq Ft Total AG | 480.35 |
| Vacation Rental Y/N | No |
| Total SQFT | 1603 |
| Standard Status | Active |
| Year Built Source | Assessor |
| Legal Subdivision | THE REPRESENTATV |
Interior Features
| Interior Amenities | Dining Area,Built-Ins,Primary Bath(s),Upgraded Countertops,Wood Floors,Elevator,Pantry,Floor Plan - Open,Bathroom - Tub Shower,Bathroom - Walk-In Shower,Bathroom - Soaking Tub,Bathroom - Stall Shower |
|---|---|
| Heating Fuel | Electric |
| Hot Water | Electric |
| Basement (Y/N) | No |
| Heating Y/N | Yes |
| Fireplace Y/N | No |
| Above Grade Finished Area | 1603 |
| Central Air Y/N | No |
| Total Bedrooms | 2 |
| Entry Level | 8 |
| Main Level Bedrooms | 2 |
| Below Grade Finished Area Unit Type | Square Feet |
| LivingAreaSource | Assessor |
| Below Grade Unfin Area Units | Square Feet |
| Below Grade Unfin SQFT Source | Assessor |
| Below Grade Finished Area Source | Assessor |
| Above Grade Finished Area Source | Assessor |
| Above Grade Finished Area Unit Type | Square Feet |
| Total Baths | 2 |
Exterior Features
| Pool | Yes - Community |
|---|---|
| Parking Features | Assigned |
| Water Source | Public |
| Total Parking Spaces | 2 |
| Garage Features | Basement Garage,Garage Door Opener |
| Type of Parking | Attached Garage |
| Land Use Code | 009 |
| Water View Y/N | No |
| # of Assigned Spaces | 2 |
| Lot Size Acres | 0.00 |
| Lot Size Source | Assessor |
| Waterfront Y/N | No |
| Navigable Water Y/N | No |
| Water Oriented Y/N | No |
| # of Attached Garage Spaces | 2 |
Amenities
- Foreclosure
- Views
- Short Sale
- New Construction
- Adult 55+
- Lease To Own
- No HOA Fees
- Furnished
- Primary On Main
- Air Conditioning
- Seller Finance
- Green
- Fixer Upper
- Horse
- Golf
- Fireplace
- Deck
- Garage
- Basement
- Pool
Property vs Single Family Average in 22202
Price
Taxes
Year Built
Visits
 © BRIGHT, All Rights Reserved
